Property photo 1
Property photo 2
Property photo 3
Property photo 4
Property photo 5
1 Bed
1 Bath
1,130 sqft

$595,000

4392 Zenobia St, Denver CO, 80212

Price per sqft$526.55
Built in2020
Property size1,130 sqft
Property typeTownhomes
Courtesy of Compass - Denver, Kelly Hudson Listing Contact: [email protected],720-297-5772

Overview

Sold

Listed Jul 10, 2024

Updated Jun 1

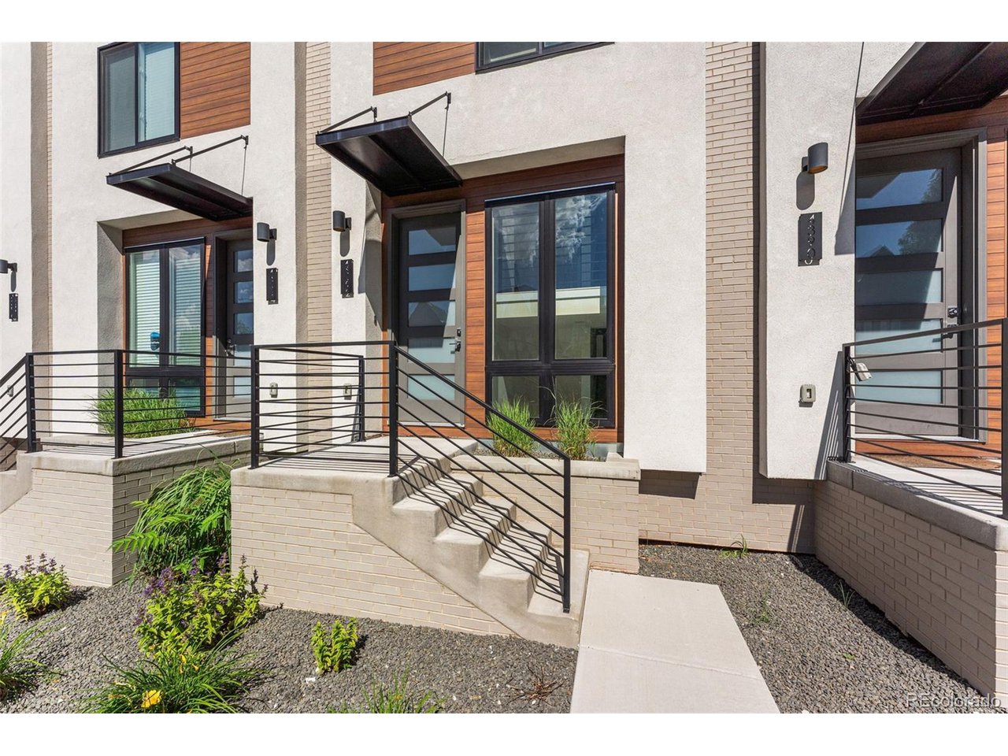
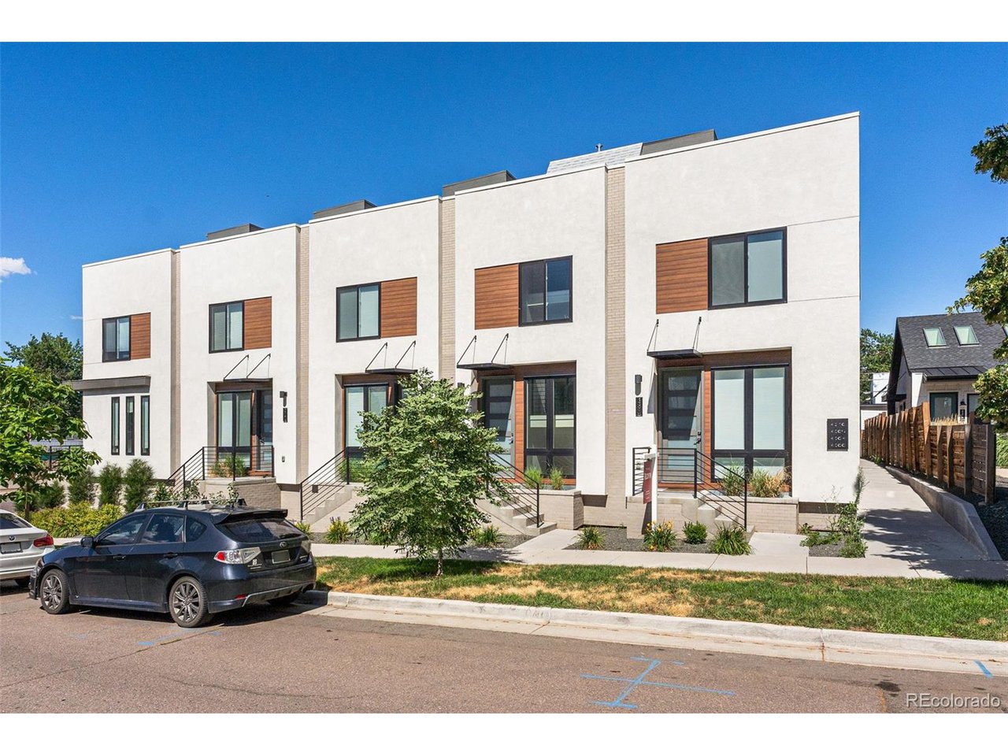
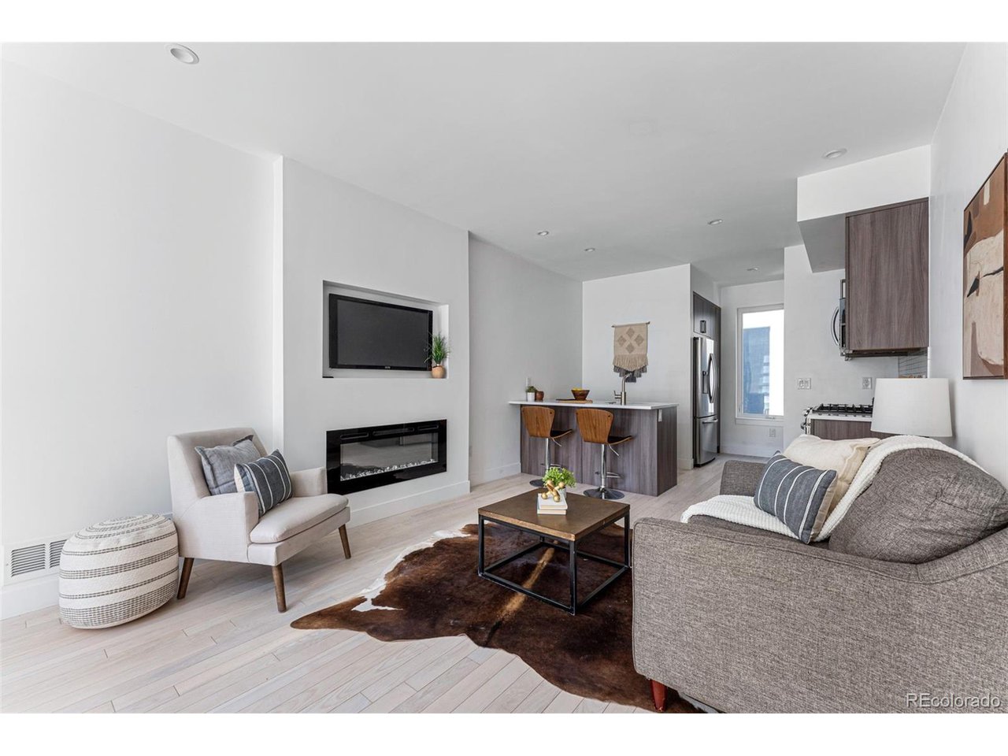
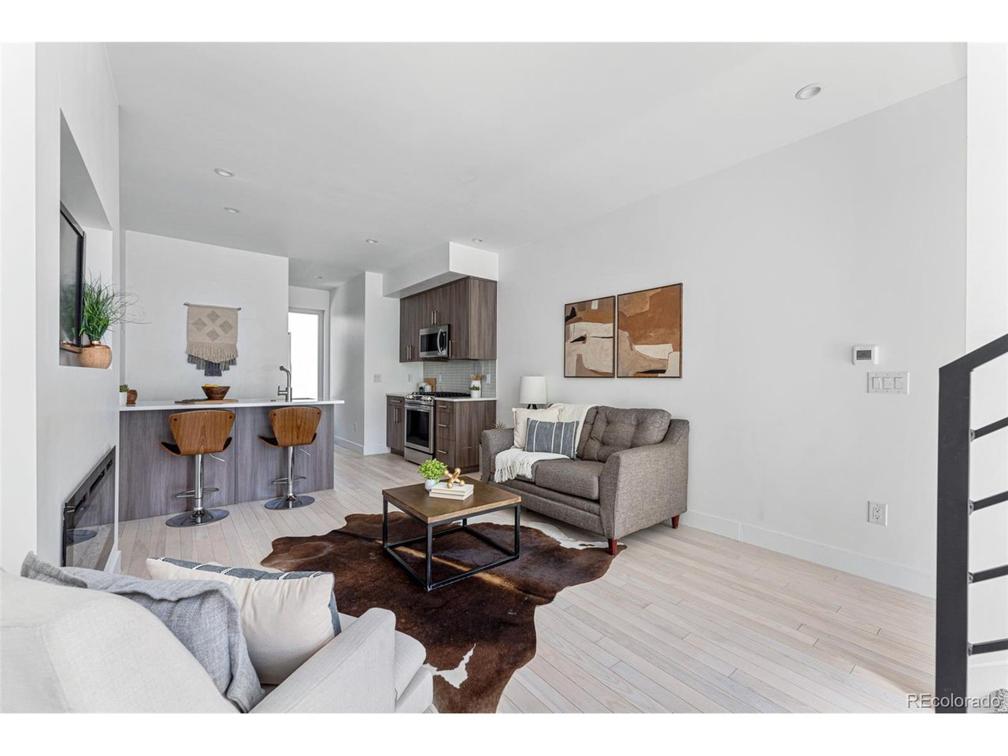
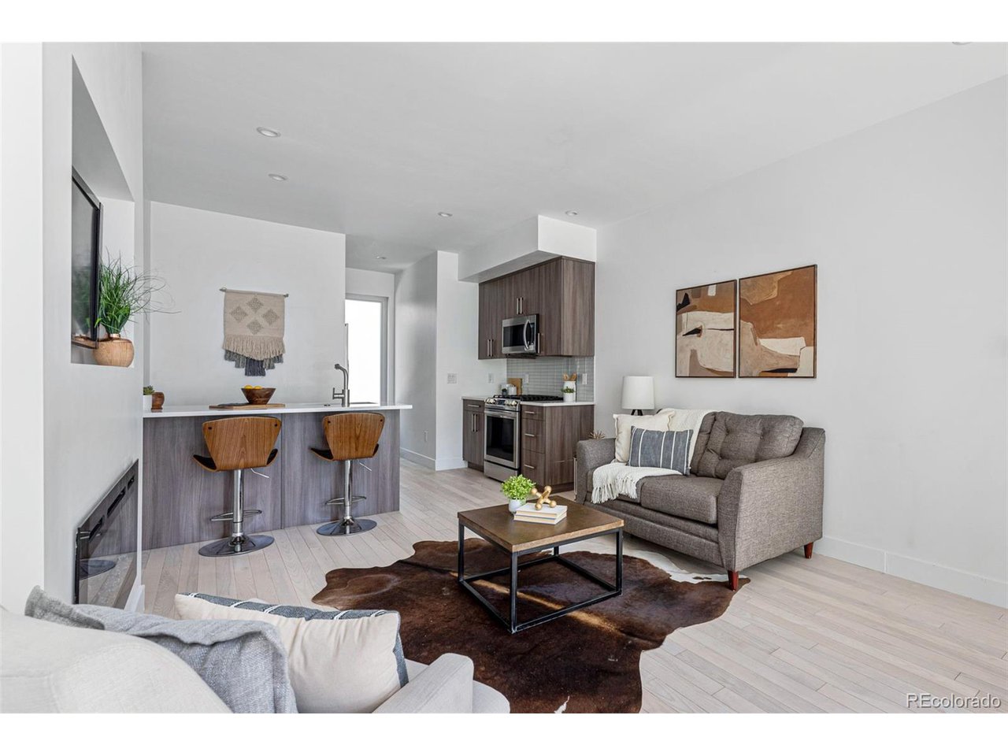
Welcome home to this zen-inspired, new construction townhome in the heart of Berkeley offering a fabulous rooftop deck with panoramic views of the Rocky Mountains! Tall ceilings, loads of natural light, and gleaming hardwood floors welcome you as you enter the dedicated foyer. Clean lines, modern finishes, and a stunning electric fireplace will catch your eye as you enter the wide open-concept living room and kitchen. The kitchen is the true heart of the home featuring quartz countertops, SS appliances, a gas range, a fabulous pantry, sleek tile backsplash, plenty of room for prep, and peninsula seating for 2. Upstairs you will find the private primary retreat + laundry featuring dual closets, direct access to the stunning bath, and a perfect nook for your peloton, yoga mat, or home office. The luxurious bathroom is sure to impress with its wide dual vanity, designer tile and fixtures, stunning glass enclosed shower with room for two, and incredible storage. Ascend to the top level where your dreams of a rooftop deck with panoramic mountain views are realized! The upper level deck is the perfect mecca for your outdoor entertaining, dining al fresco, and unwinding after a long day. Don't miss the secure, attached 1 car garage + storage with perfect access in and out of the community. The location is unmatched with Tennyson Street just a few short blocks away offering loads of restaurants, night life, coffee shops, music venues, cafes, bookstores, Berkeley Park Lake/ Rec Center, Dog Park, and walking trails, and so much more! This home offers low-maintenance living at its finest, simply move in and enjoy!

Additional information

MLS® ID
4054908

Interior Features

Bedrooms
1
Bathrooms
1
Fireplace
Yes
Cooling
Yes
Heating
Yes
Basement
Yes

Other Property Details

Taxes
$2,698
Tax Frequency
Annually
Garage
Yes
View
Yes

Also listed on REColorado

MLS provider logo

Listings courtesy of Information and Real Estate Services, LLC (IRES) as distributed by MLS GRID

All information deemed reliable but not guaranteed and should be independently verified. All properties are subject to prior sale, change or withdrawal. Neither listing broker(s) nor Dulce Anayasaenz shall be responsible for any typographical errors, misinformation, misprints and shall be held totally harmless. Properties displayed may be listed or sold by various participants in the MLS. 

Based on information submitted to the MLS GRID as of 5:16 PM UTC on 6/1/2026. All data is obtained from various sources and may not have been verified by broker or MLS GRID. Supplied Open House Information is subject to change without notice. All information should be independently reviewed and verified for accuracy. Properties may or may not be listed by the office/agent presenting the information.

©2026 Information and Real Estate Services, LLC (IRES). All rights reserved.

DMCA Notice 

Powered by Luxury Presence