580 W 79th Place
580 W 79th Place
580 W 79th Place
580 W 79th Place
580 W 79th Place
580 W 79th Place
580 W 79th Place
580 W 79th Place
580 W 79th Place
580 W 79th Place
580 W 79th Place
580 W 79th Place
580 W 79th Place
580 W 79th Place
580 W 79th Place
580 W 79th Place
580 W 79th Place
580 W 79th Place
580 W 79th Place
580 W 79th Place
580 W 79th Place
580 W 79th Place
580 W 79th Place
580 W 79th Place
580 W 79th Place
580 W 79th Place
580 W 79th Place
580 W 79th Place
580 W 79th Place
SEE ALL PHOTOS
580 W 79th Place
580 W 79th Place
580 W 79th Place
580 W 79th Place
580 W 79th Place
580 W 79th Place
580 W 79th Place
580 W 79th Place
580 W 79th Place
580 W 79th Place
580 W 79th Place
580 W 79th Place
580 W 79th Place
580 W 79th Place
580 W 79th Place
580 W 79th Place
580 W 79th Place
580 W 79th Place
580 W 79th Place
580 W 79th Place
580 W 79th Place
580 W 79th Place
580 W 79th Place
580 W 79th Place
580 W 79th Place
580 W 79th Place
580 W 79th Place
580 W 79th Place
580 W 79th Place
Courtesy of RE/MAX Professionals
Sold

580 W 79th Place

580 W 79th Place, Denver, CO 80221

$459,895
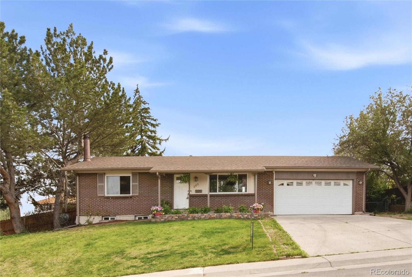
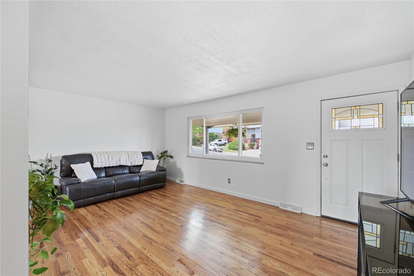
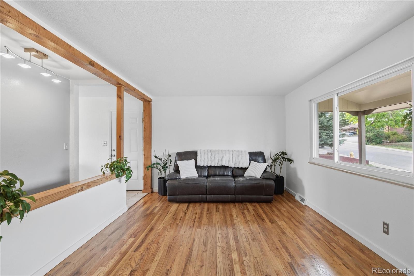
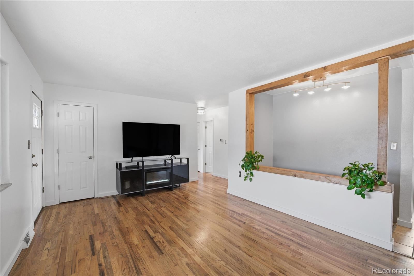
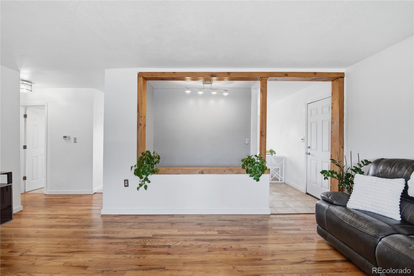
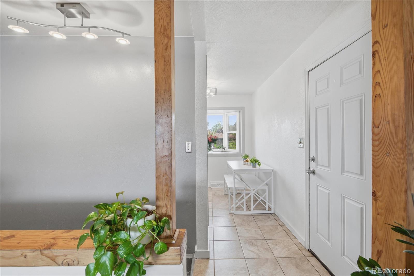
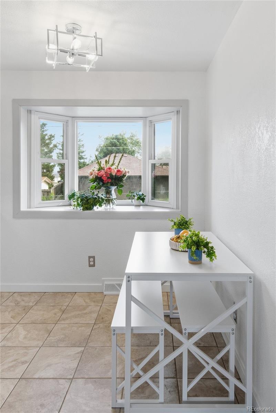
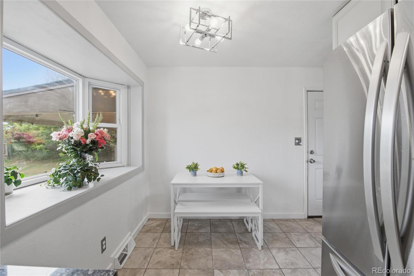
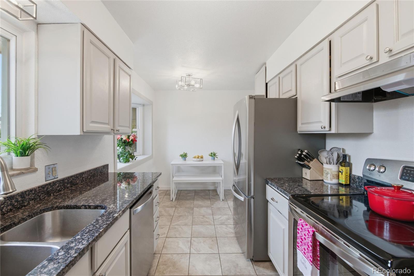
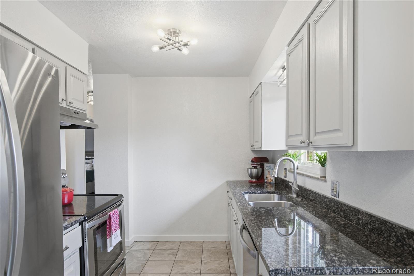
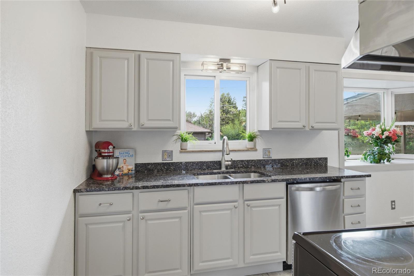
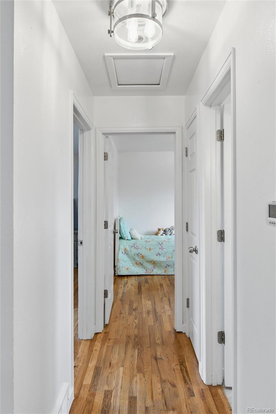
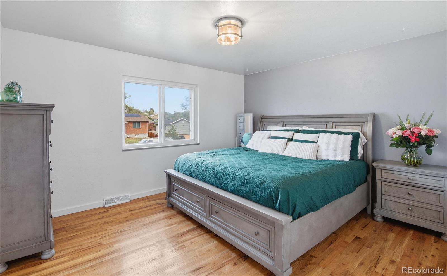
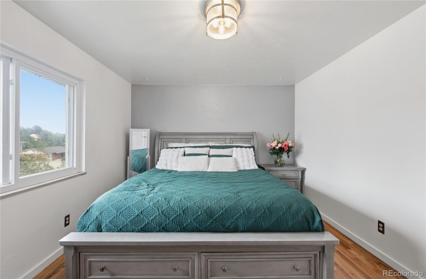
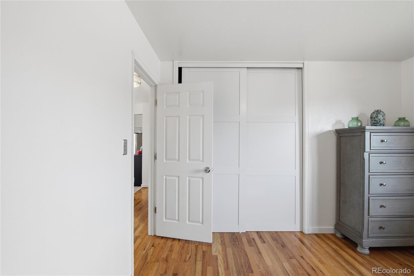
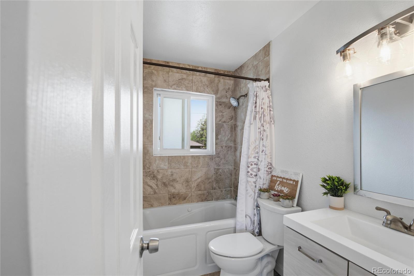
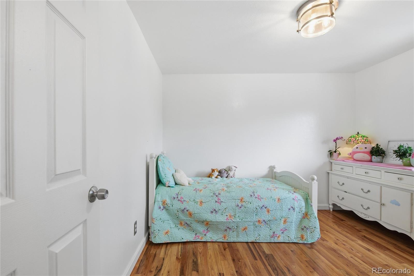
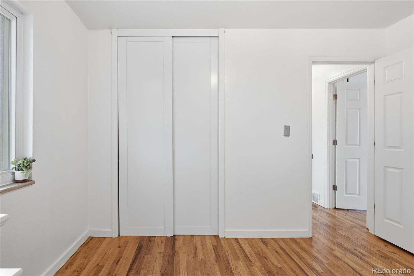
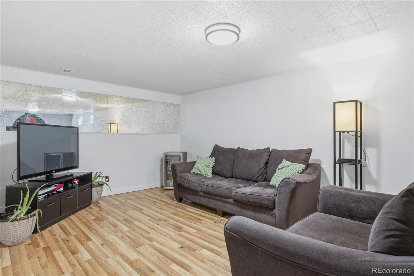
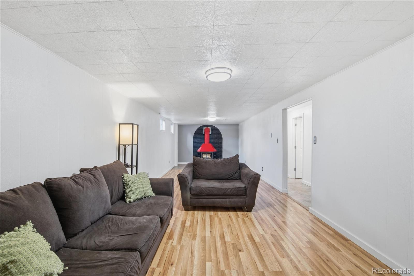
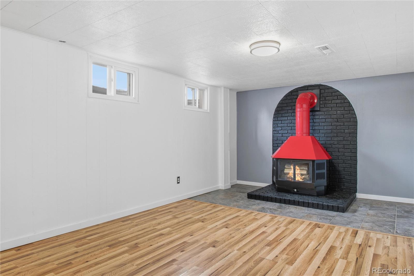
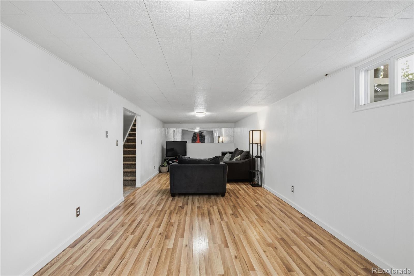
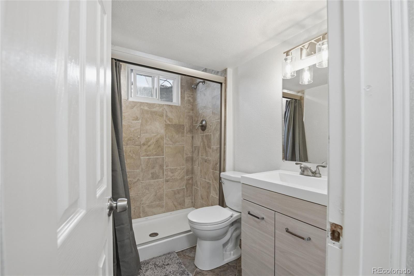
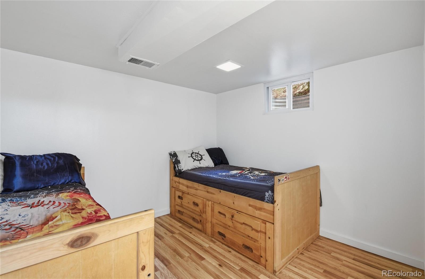
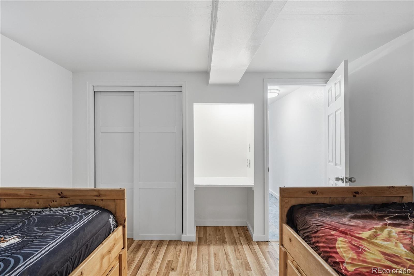
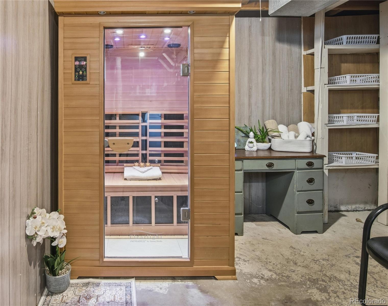
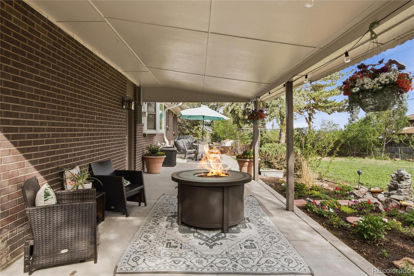
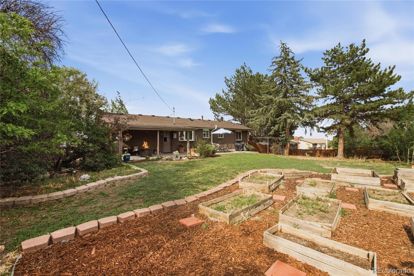
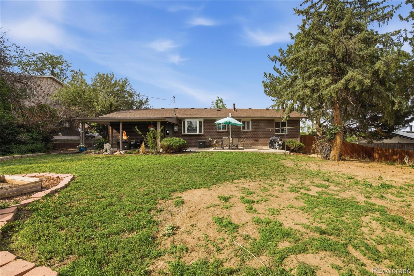
Welcome home to this beautifully updated and meticulously maintained brick ranch offering space, comfort, character, and endless possibilities on an expansive lot in a convenient Denver location. Inside, you'll find fresh finishes, abundant natural light, and a warm, inviting layout designed for everyday living and entertaining alike. The main level features comfortable living spaces, updated touches throughout, and an upstairs bathroom complete with a relaxing jetted tub. Downstairs, the finished basement adds incredible versatility with a spacious recreation room, updated flooring, additional bedroom space, updated bathroom, and a striking retro-inspired freestanding fireplace that creates a fun focal point and cozy atmosphere. An added bonus? A dedicated wellness/storage area featuring an infrared sauna. Step outside and enjoy one of the property's standout features -- the oversized backyard retreat. The covered patio creates the perfect space for outdoor dining, relaxing, or entertaining, while mature trees, including 2 apple and 1 plum tree, raised garden beds, and a charming small water feature add to the peaceful setting. The generous yard provides endless opportunities for gardening, play, pets, or future customization. Conveniently located with quick access to Downtown Denver, I-25, Highway 36, parks, schools, shopping, and dining, this home offers the perfect balance of space and accessibility. Thoughtfully updated while still leaving room for a new owner's personal vision, this property is full of potential and ready to be enjoyed. As an added bonus to this home, there was a new roof installed in May 2026!

3
beds

2
baths

1,800 Sq.Ft. LIVING AREA

9,828 Sq.Ft. lot

Michelle Wolfe

Michelle Wolfe

Features & Amenities

Interior

  • total bedrooms3
  • Total bathrooms2
  • full bathrooms2
  • Flooring Laminate, Tile, Wood
  • Fireplace Family Room, Wood Burning
  • APPLIANCES Dishwasher, Dryer, Oven, Refrigerator, Washer

Area & Lot

  • Status Sold
  • Date Sold July 21, 2026
  • Living Area1,800 Sq.Ft.
  • Total Area1,800 Sq.Ft.
  • Lot Area9,828 Sq.Ft.
  • MLS® ID2140392
  • TypeResidential
  • YEAR BUILT1969
  • Elementary SchoolAdventure
  • Middle SchoolMonterey K-8
  • High SchoolGlobal Lead. Acad. K-12
  • School DistrictMapleton R-1

Exterior

  • STORIES1
  • Garage Space2.0
  • water SourcePublic
  • roofComposition
  • HEAT TYPEForced Air
  • AIR CONDITIONINGCentral Air
  • sewerPublic Sewer
  • SubstructureSlab
  • other exterior FeaturesGarden, Private Yard

Financial

  • Sales Price$459,895
  • Real Estate Tax $2,752/yr
  • Zoning R-1-C
View Virtual Tour

Work With Dulce

Let 8z handle all of your home buying and selling needs. I provide clarity, control and confidence throughout the real estate process and with you every step of the way.
Follow Us